
Detached Garage Builders in Plano TX — From Permit to Final Inspection
Need more room for cars, tools, or storage? Call 682-800-4146 for a free estimate.
Since 2017 · Licensed & Insured · 4.9 Google Rating
As detached garage builders in Plano, we plan, permit, and build garages and accessory buildings from the slab up. Call 682-800-4146.
Why Plano Homeowners Hire Us to Build a Garage
A detached garage is a small building project on its own lot space. It needs drawings, a permit, a slab, framing, and a roof. You want one company that handles all of it.
- Our team draws the site plan and files the permit for you.
- You have one point of contact from the slab pour to the final inspection.
- We are a registered general contractor with the City of Plano.
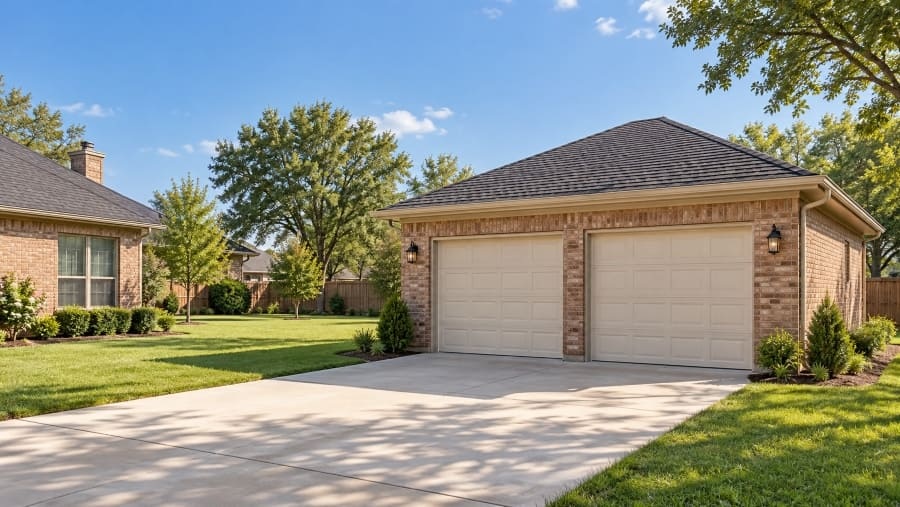
Detached Garage Construction From Slab to Roof
Every detached garage construction job follows the same order. Each step gets checked before the next one starts.
- Site layout and a new concrete slab
- Wall framing, sheathing, and exterior finish
- Roof framing, decking, and shingles
- Garage doors, entry door, and windows
- Final city inspection
Plano Rules for Garages and Accessory Buildings
Plano has its own rules for where a garage can sit on your lot. The city does not allow accessory buildings in the front yard. In a required side or rear yard, the height limit is 10 feet. The city lists these rules on its accessory building permit checklist.
Many Plano neighborhoods also have HOA deed rules. Those can set limits on size, style, and materials. We check your city and HOA rules before any design work starts.
Garage Styles and Uses We Build

We build all types of detached garages. The right one depends on your lot, your budget, and how you plan to use it.
- One-car garages for tight backyards
- Two-car garages for extra parking
- Workshop garages with added power and lighting
- Garages with a storage loft overhead
Accessory Building Construction Beyond Garages
Our accessory building construction work goes past parking. In Southlake, we built a detached cabana with an outdoor kitchen. The same planning and permit steps apply to a cabana, a pool house, or a backyard workshop. As a remodeling contractor in Plano, we treat each one as a full build.
What Affects the Cost of a Detached Garage
The price of a detached garage depends on its size and what goes inside it. We give you a written estimate after we see your lot.
- Garage size and the number of parking bays
- Slab size and site prep, such as grading or tree removal
- Exterior finish, like brick, siding, and roof type
- Power, insulation, heating and cooling, and plumbing
- A loft or second floor
- A driveway extension, which we coordinate with local concrete companies
Do You Need a Permit to Build a Detached Garage in Plano?
Yes. Plano requires a building permit for any accessory building over 120 square feet. Almost every detached garage is larger than that. The permit request needs drawings of the building and a site plan of your lot.
- Two sets of building drawings
- A site plan showing the garage, your home, and property lines
- City inspections during and after construction
Ready to Build a Detached Garage in Plano?
Call 682-800-4146 to talk through your garage plans.
Frequently Asked Questions
How far from my house does a detached garage need to be in Plano?
A garage enclosed on three or more sides must sit at least 10 feet from your home. We measure your lot and check the spacing before drawing plans.
Will my HOA need to approve a detached garage?
Most Plano HOAs need to approve it before you build. They may review the size, style, colors, and roof. We work with your HOA and help prepare what they ask for.
Can you add electricity, AC, or plumbing to a detached garage?
Yes, we can add all three. Outlets, lights, heating and cooling, and water lines go into the plans at the start. That way the permit covers everything you want.
Can the garage match my home's brick and roof?
Yes, we can match your home's brick and roof. We look for the closest brick and shingle color available. A match makes the new garage look like it was always there.
Can a detached garage include a workshop or living space above?
Yes, a garage can hold a workshop, and some lots allow living space above it. Living space brings added city rules. We check what your lot allows before design starts.