
Home Additions in Plano TX — Ground Floor and Second Story
Running out of room but don't want to leave your neighborhood? Call 682-800-4146 for a free estimate.
4.9 Stars on Google · Licensed & Insured · Serving Plano Since 2017
Your family needs more space, but you don't want to leave your neighborhood. You're in the right place. We build room additions on the ground floor and second story additions that go up. We pull the permits, bring in an engineer, and match your brick and roof. Call (682) 800-4146 for a free estimate.
Why Homeowners Choose Tazzam Builders for Home Additions
We build home additions in Plano with one team, whether the new space sits on the ground floor or goes up a level. Homeowners give us 4.9 stars across 24 Google reviews.
"With the sq.ft. increase, the cost of home also increased by double the remodeling/home improvement cost."
Jitendra P., Google review
Home Additions in Plano That Look Like They Were Always There
Home additions in Plano give your family more room without a move. We add space to the house you already own, on your lot and in your neighborhood. Every addition we build is meant to look like part of the first build, inside and out.
We have built additions across the area. You can watch our Carrollton addition walkthrough on our projects page. As a home remodeler in Plano, we also update the rooms you already have. If your rooms are the right size but feel dated, whole home remodeling may fit better than an addition.
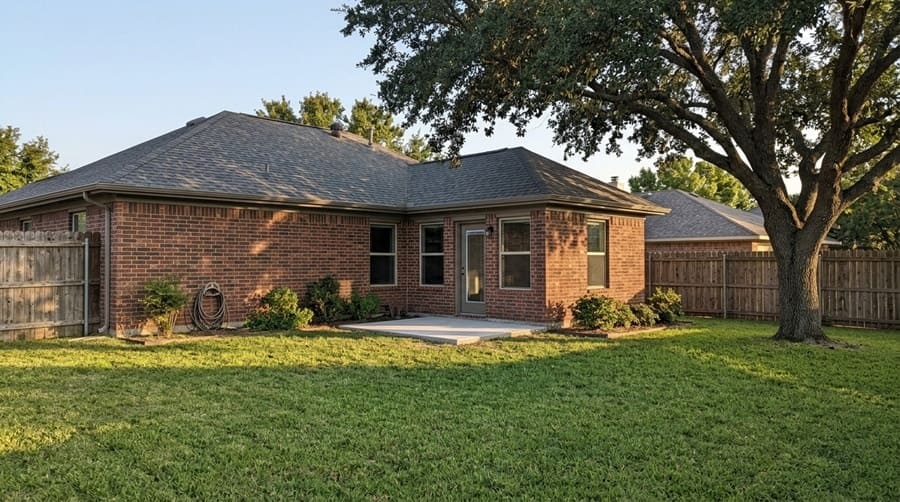
Room Addition Options on the Ground Floor
A room addition on the ground floor works well when your lot has open yard space. Common choices include a new bedroom, a primary suite, a larger living room, or a home office. The new room sits on its own foundation and joins the house through an existing wall.
An engineer designs that new foundation for your soil and your plans. We do not guess at it. If the new room includes a bathroom, our bathroom remodeling team can finish it to match the rest of your home. If you need parking or a workshop more than living space, a detached garage in Plano may suit you better.
Second Story Addition: Building Up Instead of Out
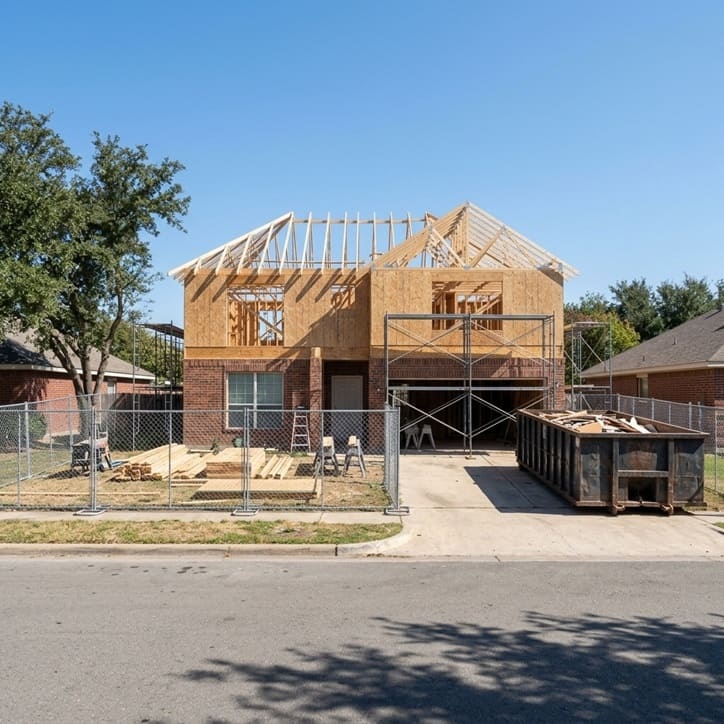
A second story addition makes sense when your lot is small or you want to keep your backyard. It adds a full level of living space on the same footprint.
Before we build up, an engineer reviews the existing house. The walls and foundation must carry the new floor, and the review shows what needs to be reinforced. The plans then cover stairs, the new floor framing, and how the upper level connects to your current rooms.
How We Handle Plano Permits and Engineering
We pull the city permits for your addition ourselves. You do not need to stand in line or fill out plan forms. Your plans and the engineer's foundation design go in with the permit application.
Plano sets rules for how close an addition can sit to your property lines and how much of your lot can be covered. You can read the Plano zoning ordinance for the full rules. If your home is in an HOA, we work with the HOA to get the addition approved before we build.
What a Home Addition Contractor Handles
A home addition contractor handles every step from the first measurement to the final inspection.
- Check zoning, setbacks, and HOA rules for your lot.
- Draw plans for the new space and how it joins the house.
- Have an engineer design the foundation and review the existing structure.
- Apply for city permits and answer plan review comments.
- Pour the foundation and frame the walls and roof.
- Tie the new roof into the old one and match the brick and shingles.
- Pass the city inspections and walk the finished space with you.
Matching Your Brick, Shingles, and Roofline
An addition should not look like an add-on. We match your brick and your roof shingles. The new space blends in from the street and the backyard.
The roof is where the new and old meet. We tie the new roof into the existing roof. The two surfaces then shed water as one. The rooflines are planned together, which keeps the slopes and edges lined up with the rest of the house.
What Affects Home Addition Construction Cost
The price of home addition construction depends on what you build and how it joins your house. These are the main cost drivers:
- The size of the new space
- A ground-floor room or a second story
- The foundation design and any reinforcing the engineer calls for
- The roof tie-in and how complex the rooflines are
- Matching brick and shingles
- Extending plumbing, electrical, and heating and cooling to the new space
- Permit and plan review fees
If the new space opens into your kitchen, we can also handle the kitchen remodeling in the same project. You get a free estimate before any work starts.
Ready for a Home Addition in Plano?
Call (682) 800-4146 to talk through your plans.
Frequently Asked Questions
Which part of a home addition costs the most?
The foundation and the structure are often the largest costs. A ground-floor room needs a new foundation. A second story needs the existing house checked and often reinforced. Tying the new roof into the old one also adds to the price.
What drives the price of a two-story addition?
A two-story addition costs more mainly because of the structure and the stairs. It needs a foundation sized for two floors and framing for both levels. It also needs a stair layout that fits your current floor plan. Each floor's finishes then add to the total.
What affects the cost of a 12x24 room addition?
How you plan to use the room affects the cost of a 12x24 addition the most. A bedroom or den costs less than a room with a bathroom, which needs plumbing. The number of windows and doors also matters, along with the finish level and how the roof connects.
What is the lowest-cost way to add space to a home?
Finishing space you already have usually costs less than building new square footage. When you need more square footage, the right choice depends on your lot. A ground-floor room needs a new foundation. A second story keeps your yard but needs the house reviewed for the extra weight.
What is the 30% rule in remodeling?
The 30% rule is a common guideline: don't spend more than about 30% of your home's value on one remodeling project. It helps keep your project in line with your home's value. It is a rule of thumb, not a law, and your own goals matter most.